We respect your privacy

To ensure our website works as smoothly as possible, we use cookies. They help us improve the site and display content tailored to you. By clicking “Accept all,” you help us do that.

Cookies help us understand what works well on our website and what we can improve. Some are necessary for the proper functioning of the site, while others are used for analytics or to display relevant content. You can choose what you agree to.

Previous project
Slivenec – rezidenční projekt od studia Bianco Architects, Slivenec, Praha

Family House Slivenec

Client: 

Private investor

Place: 

Slivenec, Prague

Date: 

2024

Family House Slivenec

Client: 

Private investor

Place: 

Slivenec, Prague

Date: 

2024

Comfortable living in a quiet neighbourhood

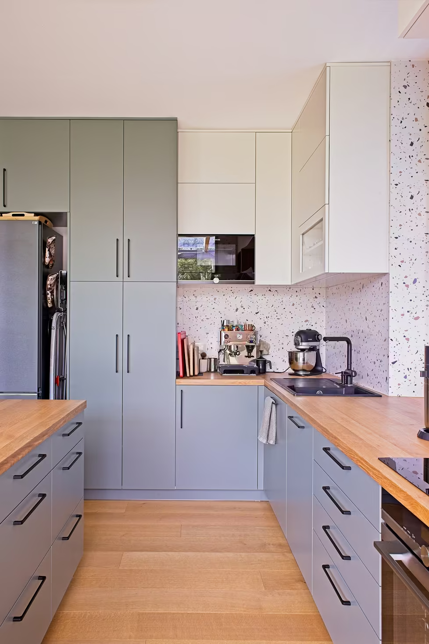
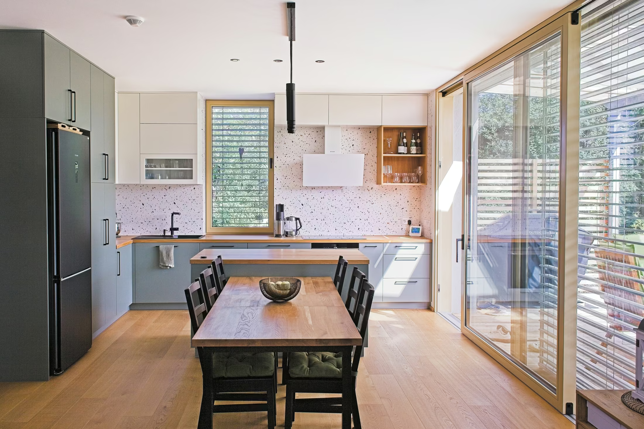
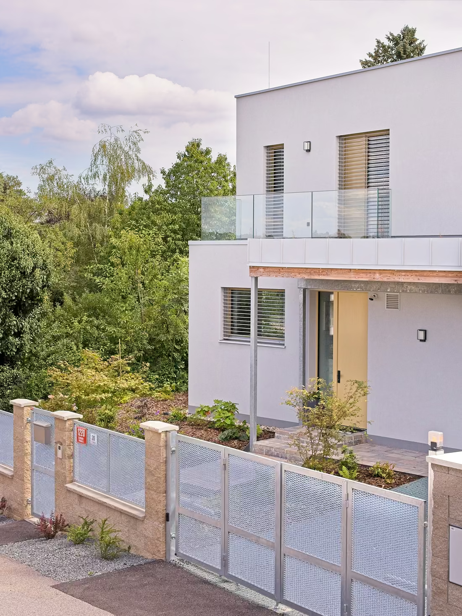
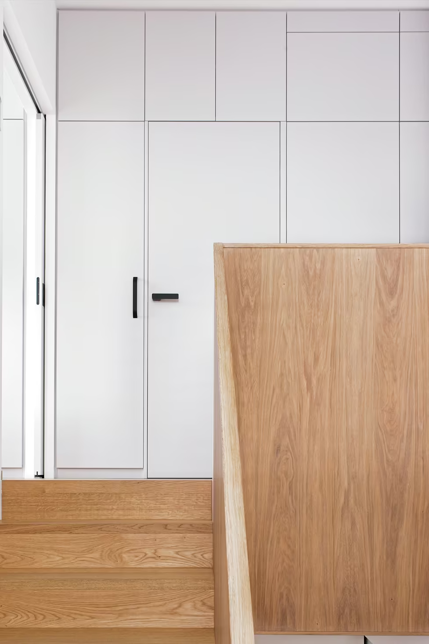
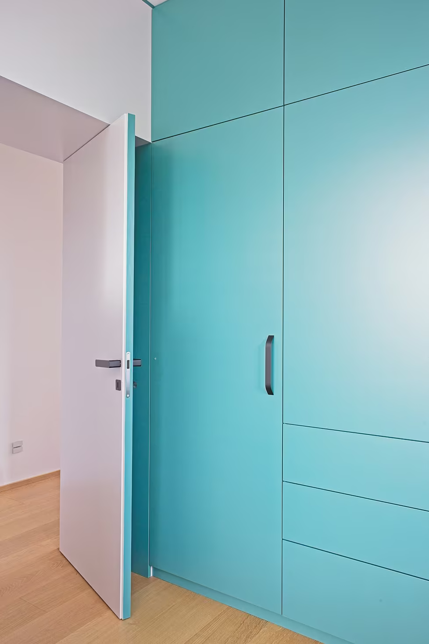
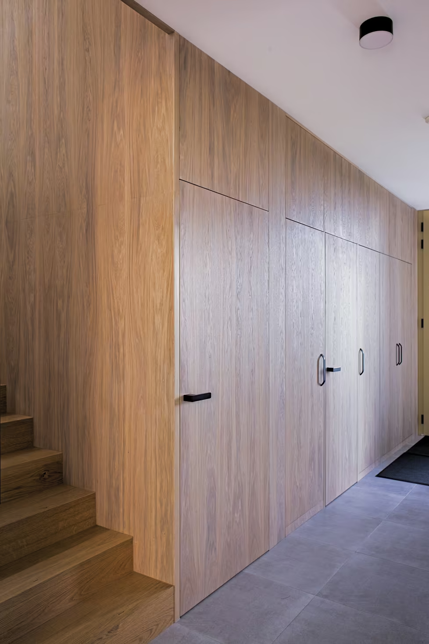
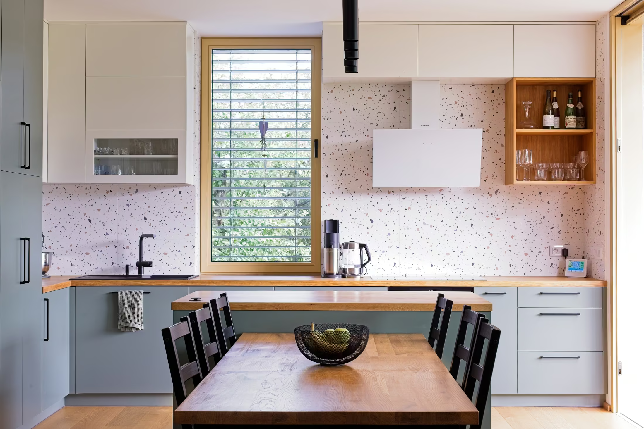
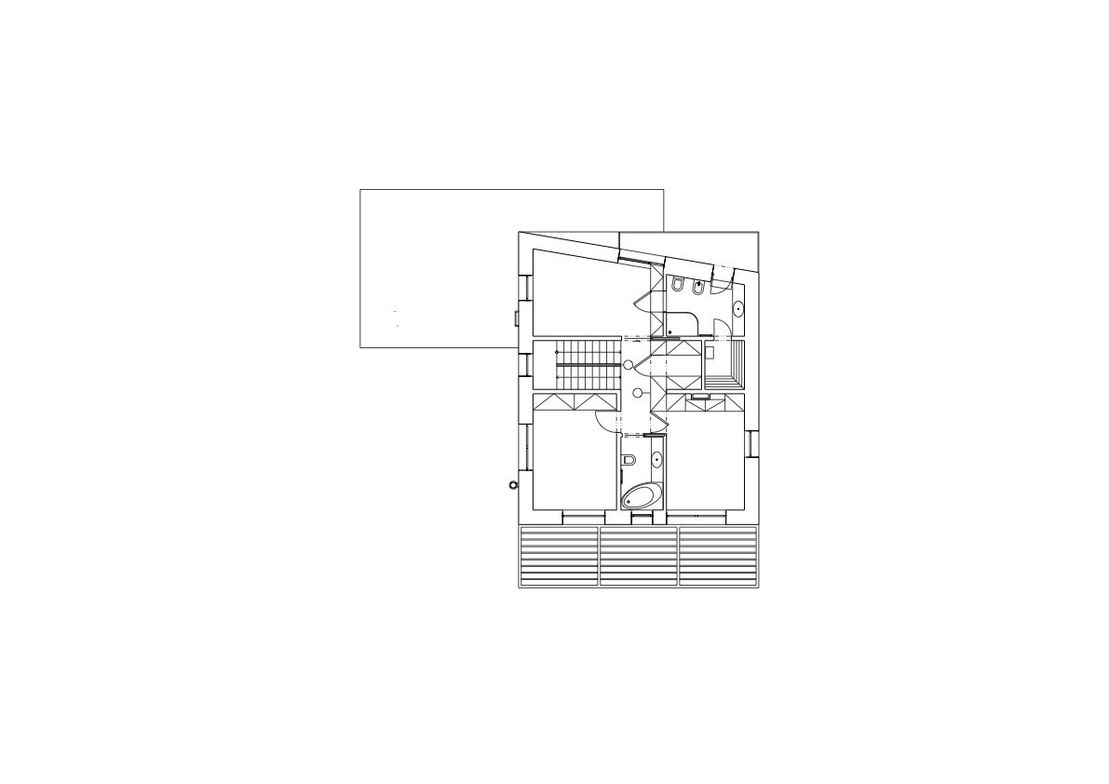
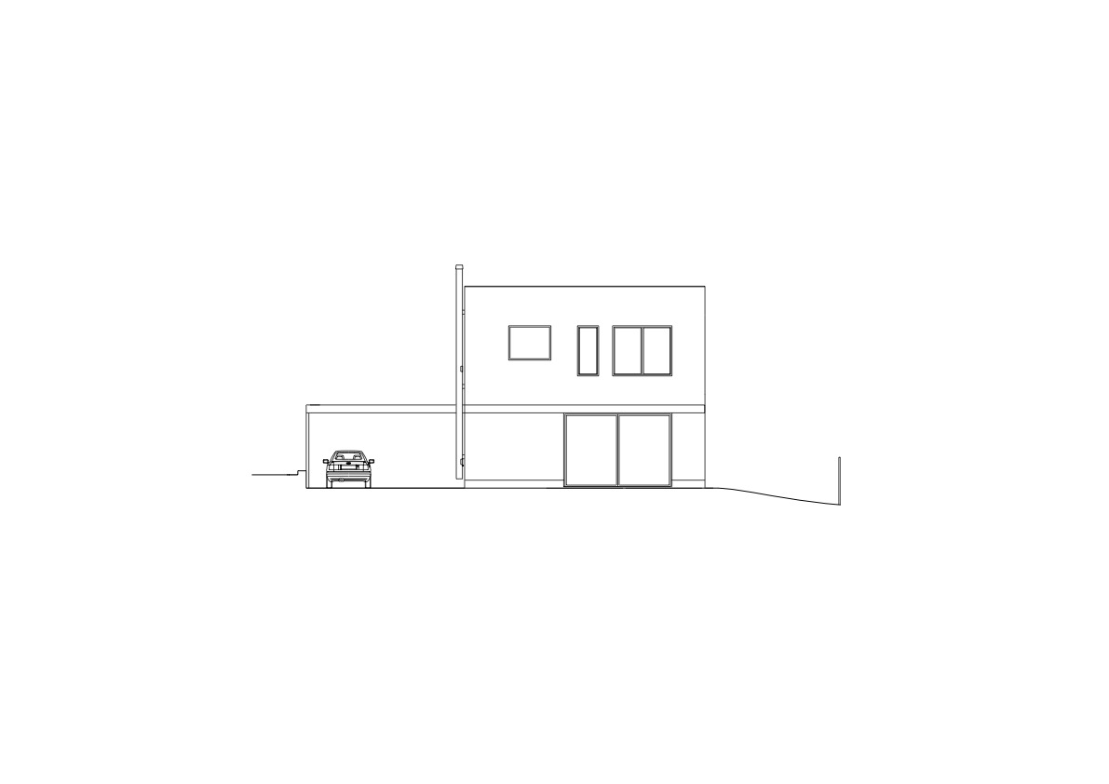
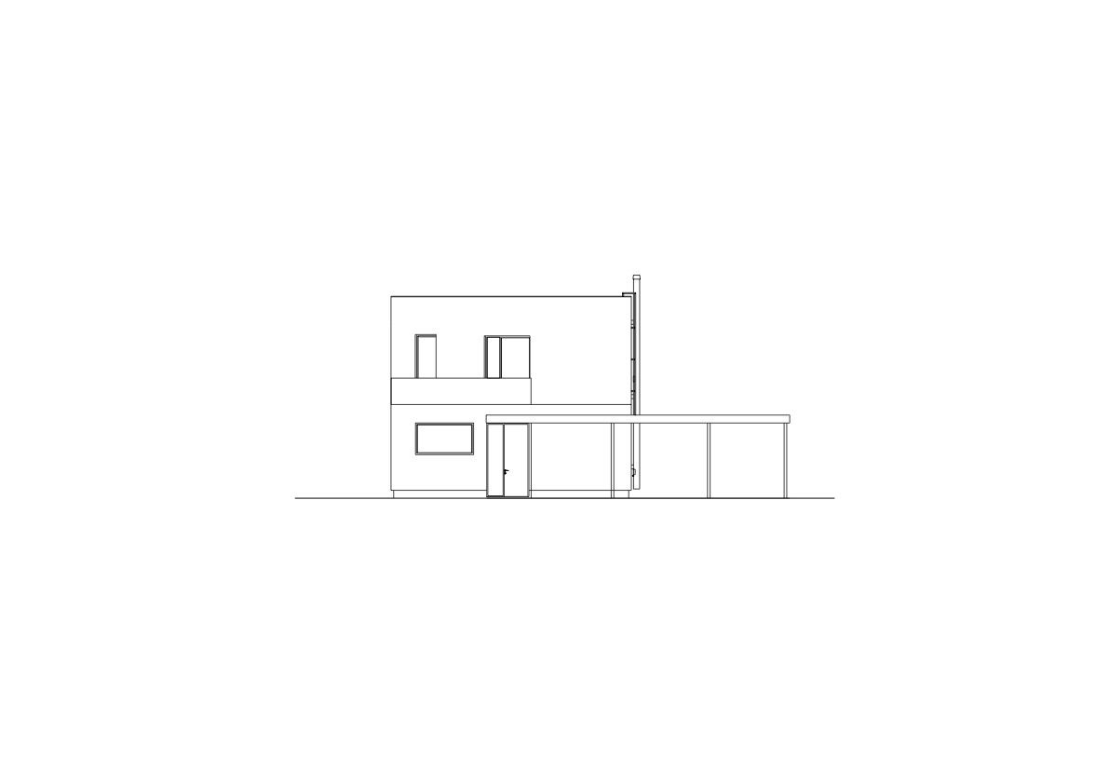
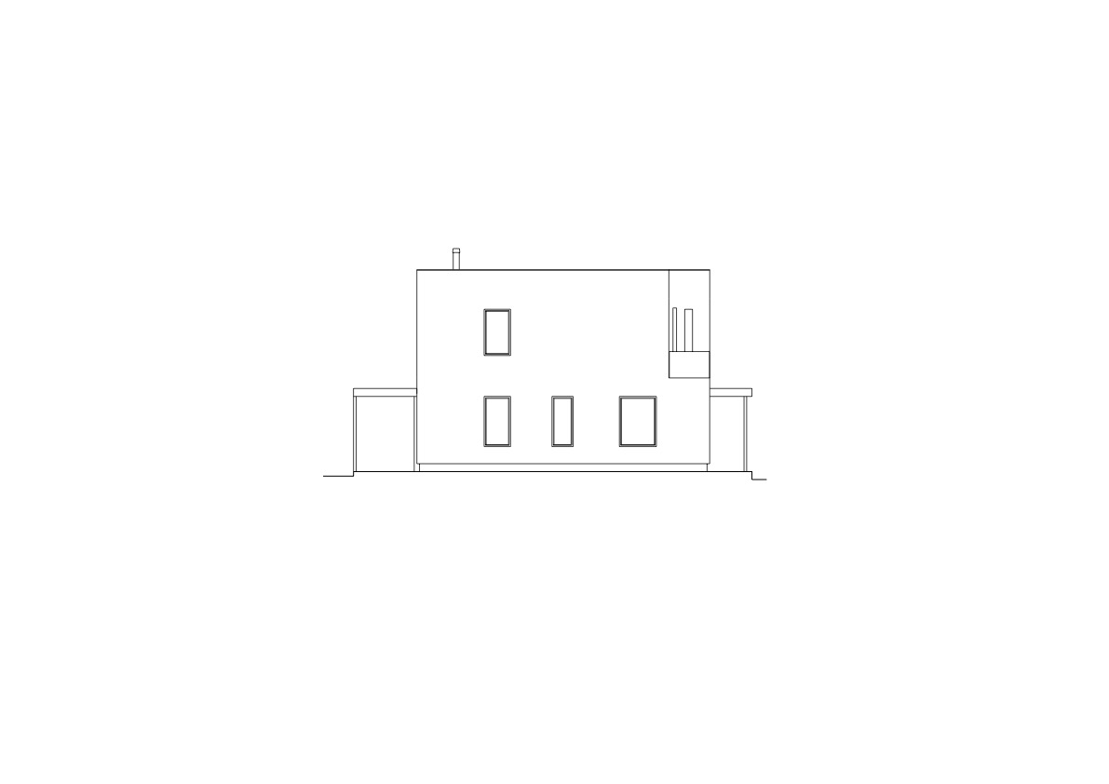
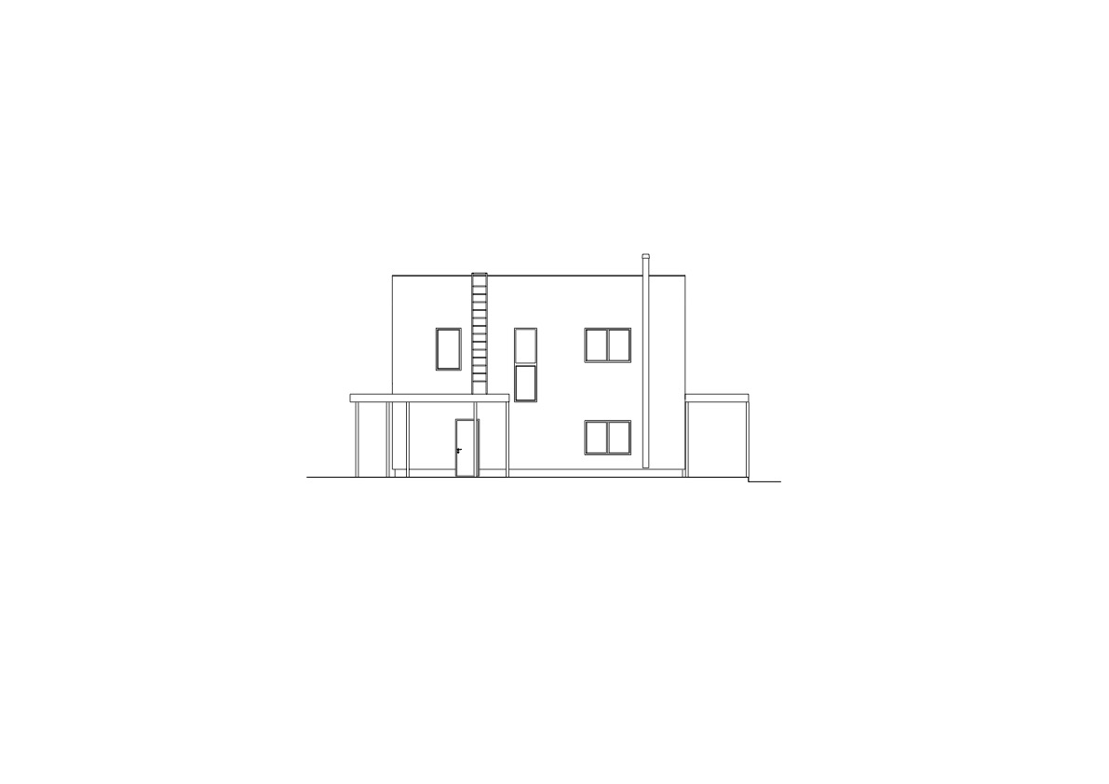
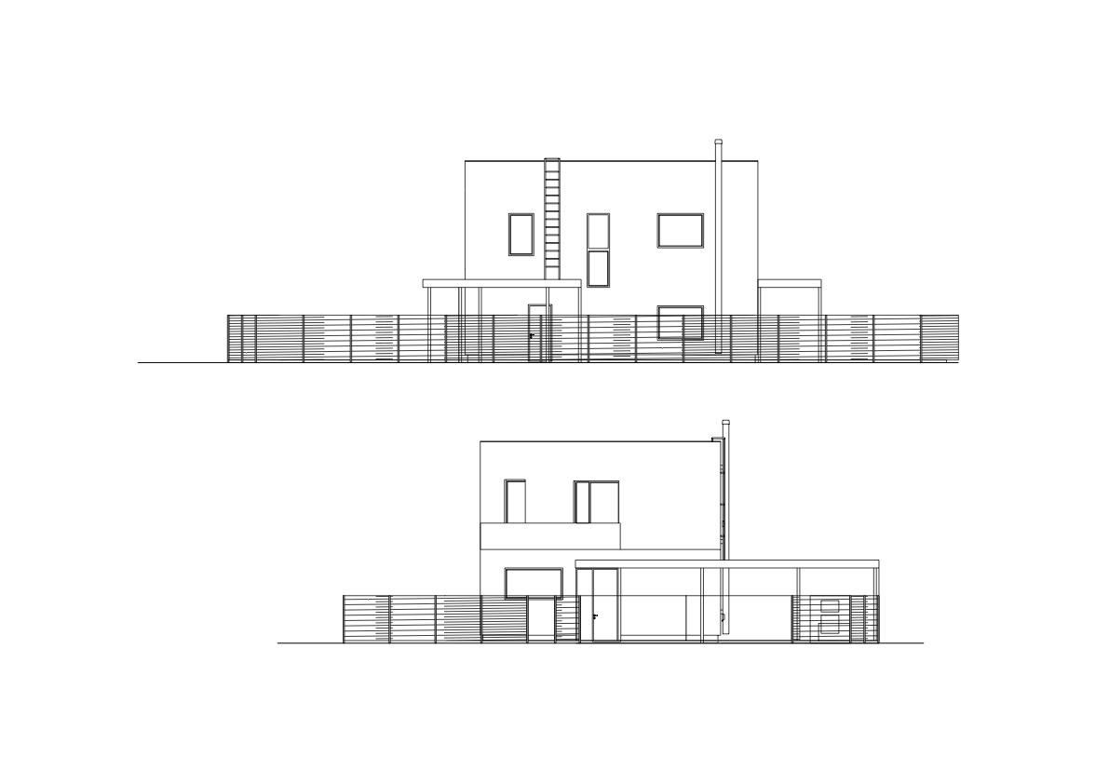
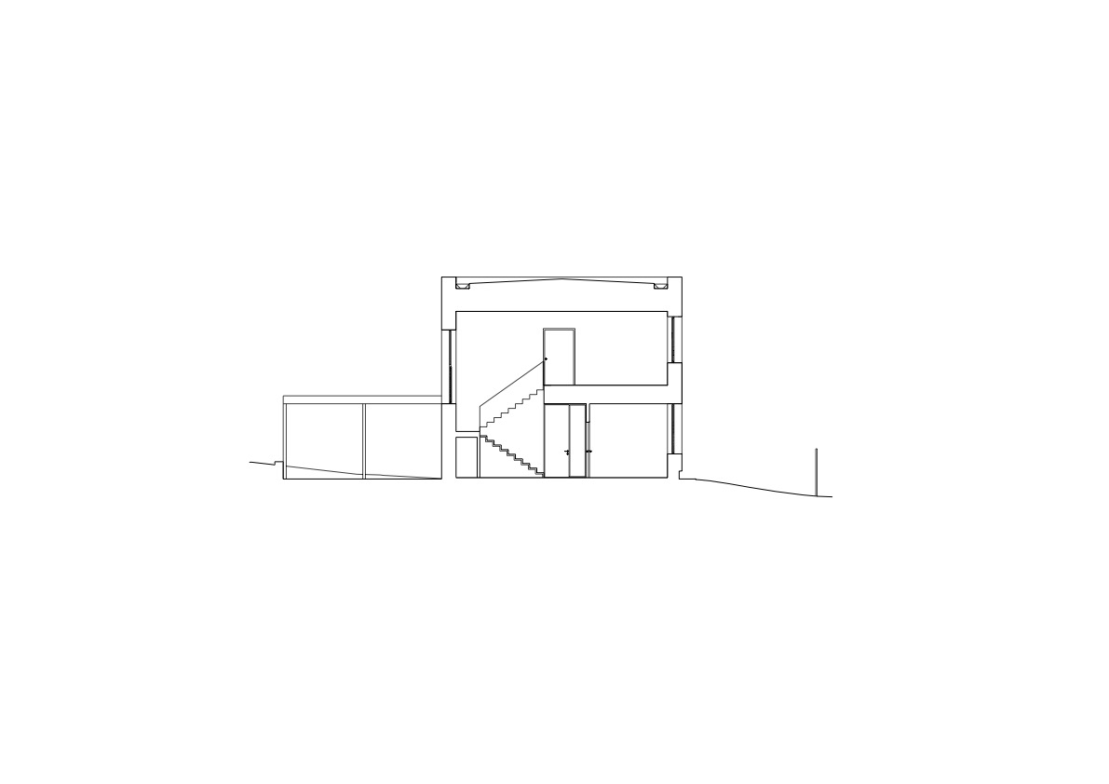
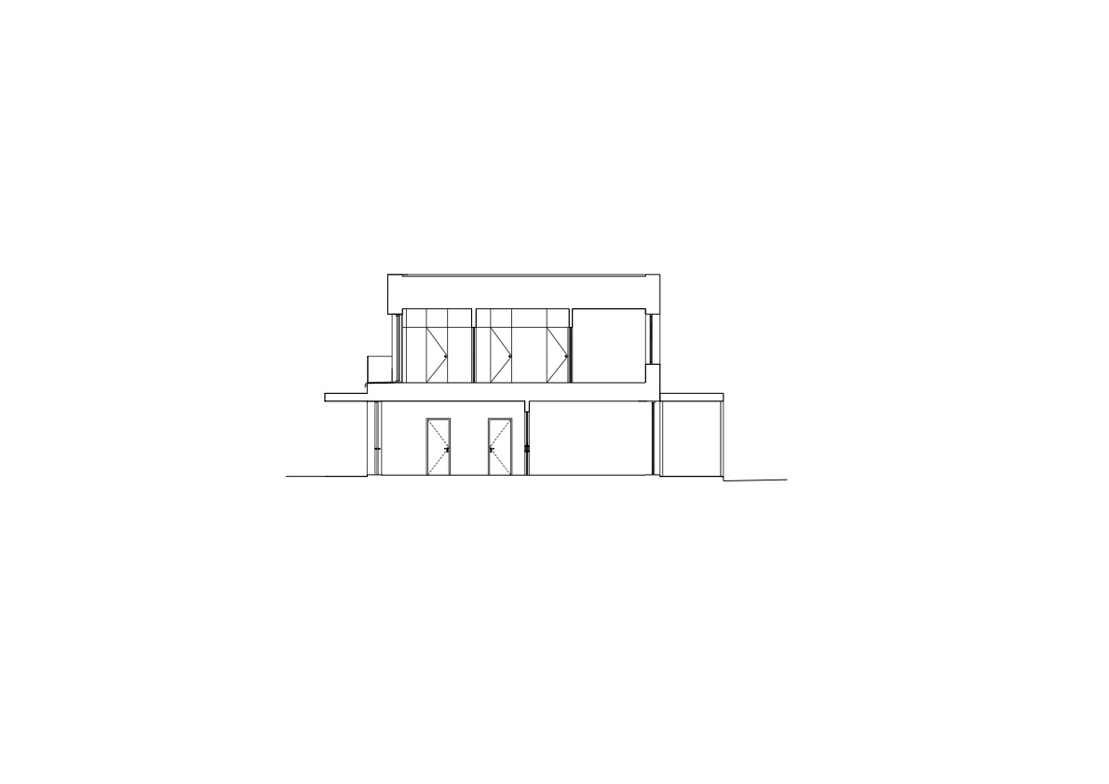
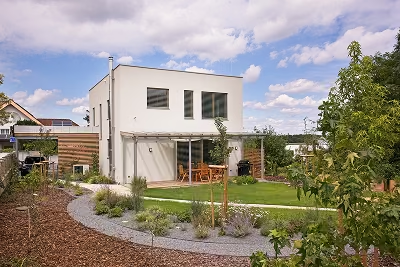
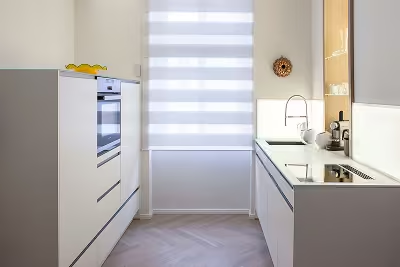
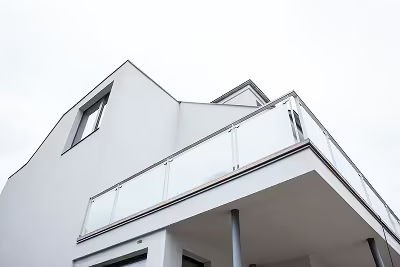
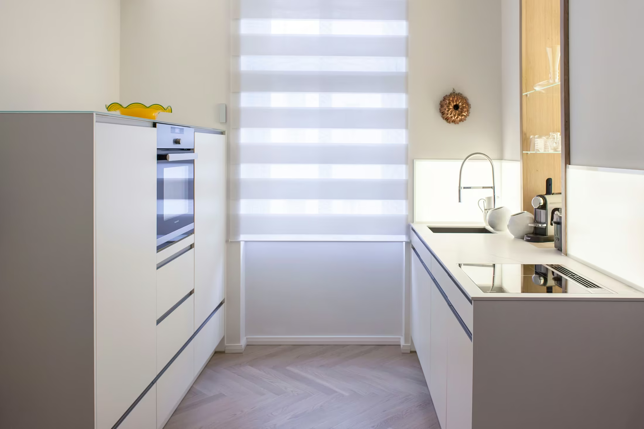
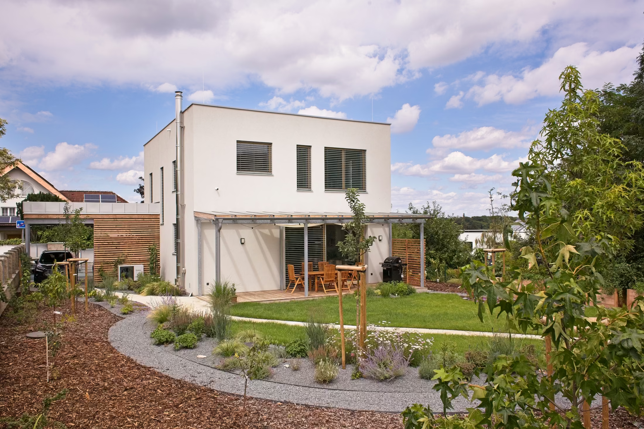
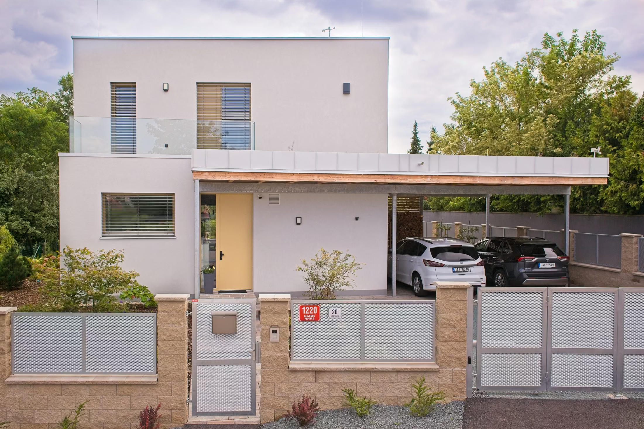
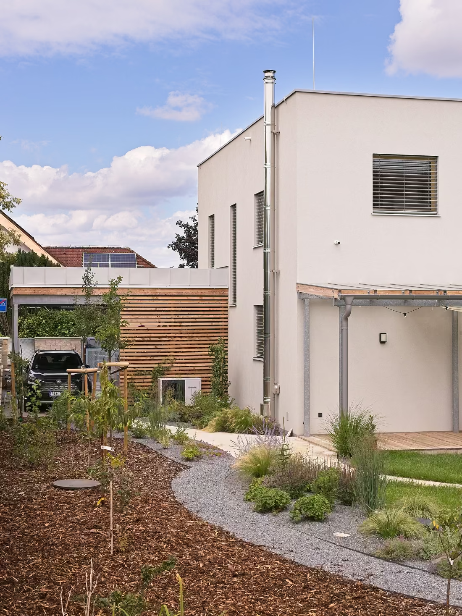
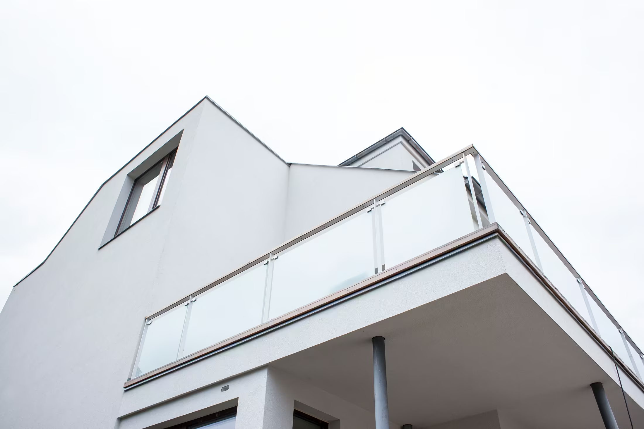
A beautiful minimalist family house set on the edge of Prague in a green, quiet residential area. The house combines grey-and-white surfaces with black metal elements and light wood on both the façade and the interior. The style is clean and rational, yet it doesn’t lack distinctive details such as the slanted terrace or the original terrace paving. The house in Slivenec has two storeys. The ground floor holds a central living area with a living room, a modern bathroom, and a beautiful terrace. Upstairs are colourfully conceived rooms, a sauna, another terrace, and an airy, gallery-like staircase. The project also includes custom furniture with full-height wooden elements that elegantly provide plenty of storage.
No items found.
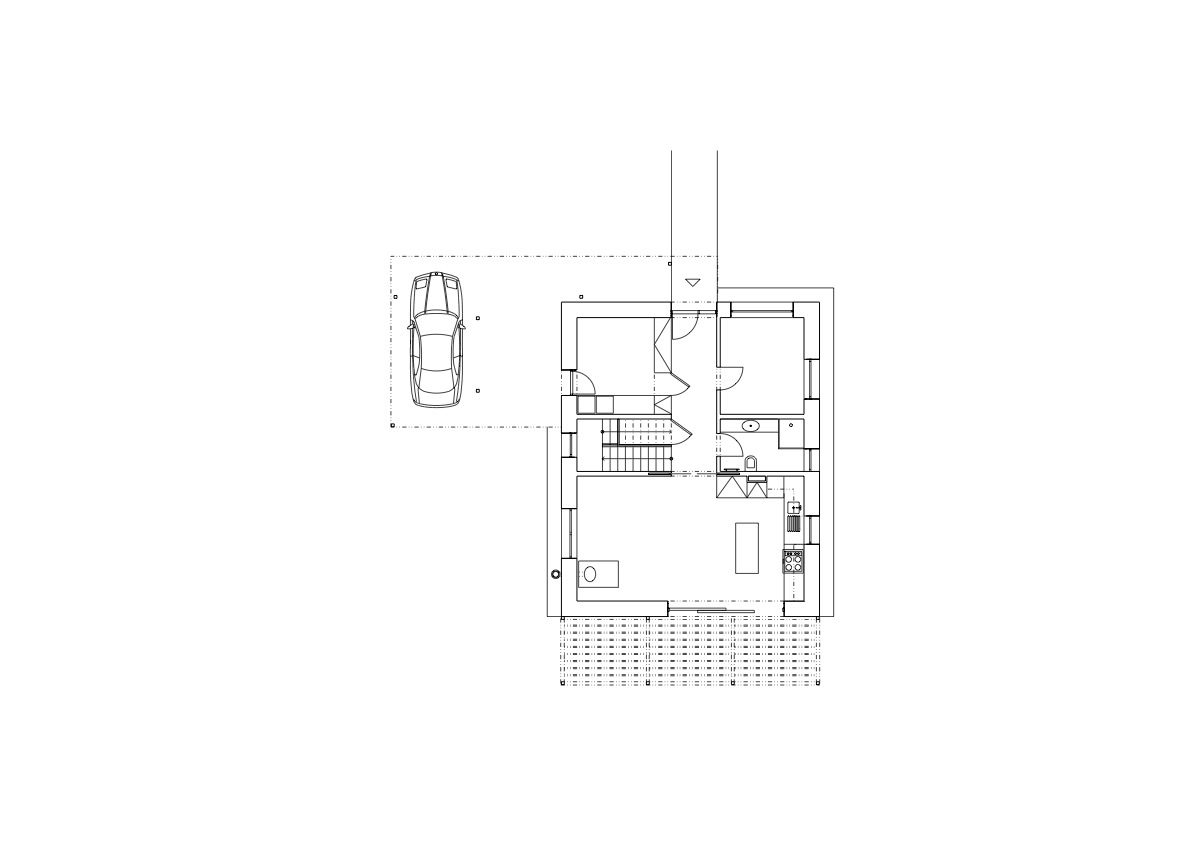
Slivenec – půdorys 1
Slivenec – půdorys 2
Slivenec – půdorys 3
Slivenec – půdorys 4
Slivenec – půdorys 5
Slivenec – půdorys 6
Slivenec – půdorys 7
Slivenec – půdorys 8
Slivenec – půdorys 9
No items found.
Previous
NExt
Slivenec – rezidenční projekt od studia Bianco Architects, Slivenec, Praha
Next project

Family House Slivenec

Residential